

 Listing Courtesy of: CENTRAL WEST TENNESSEE / Listed By: Brenda Briley, Coldwell Banker Southern Realty
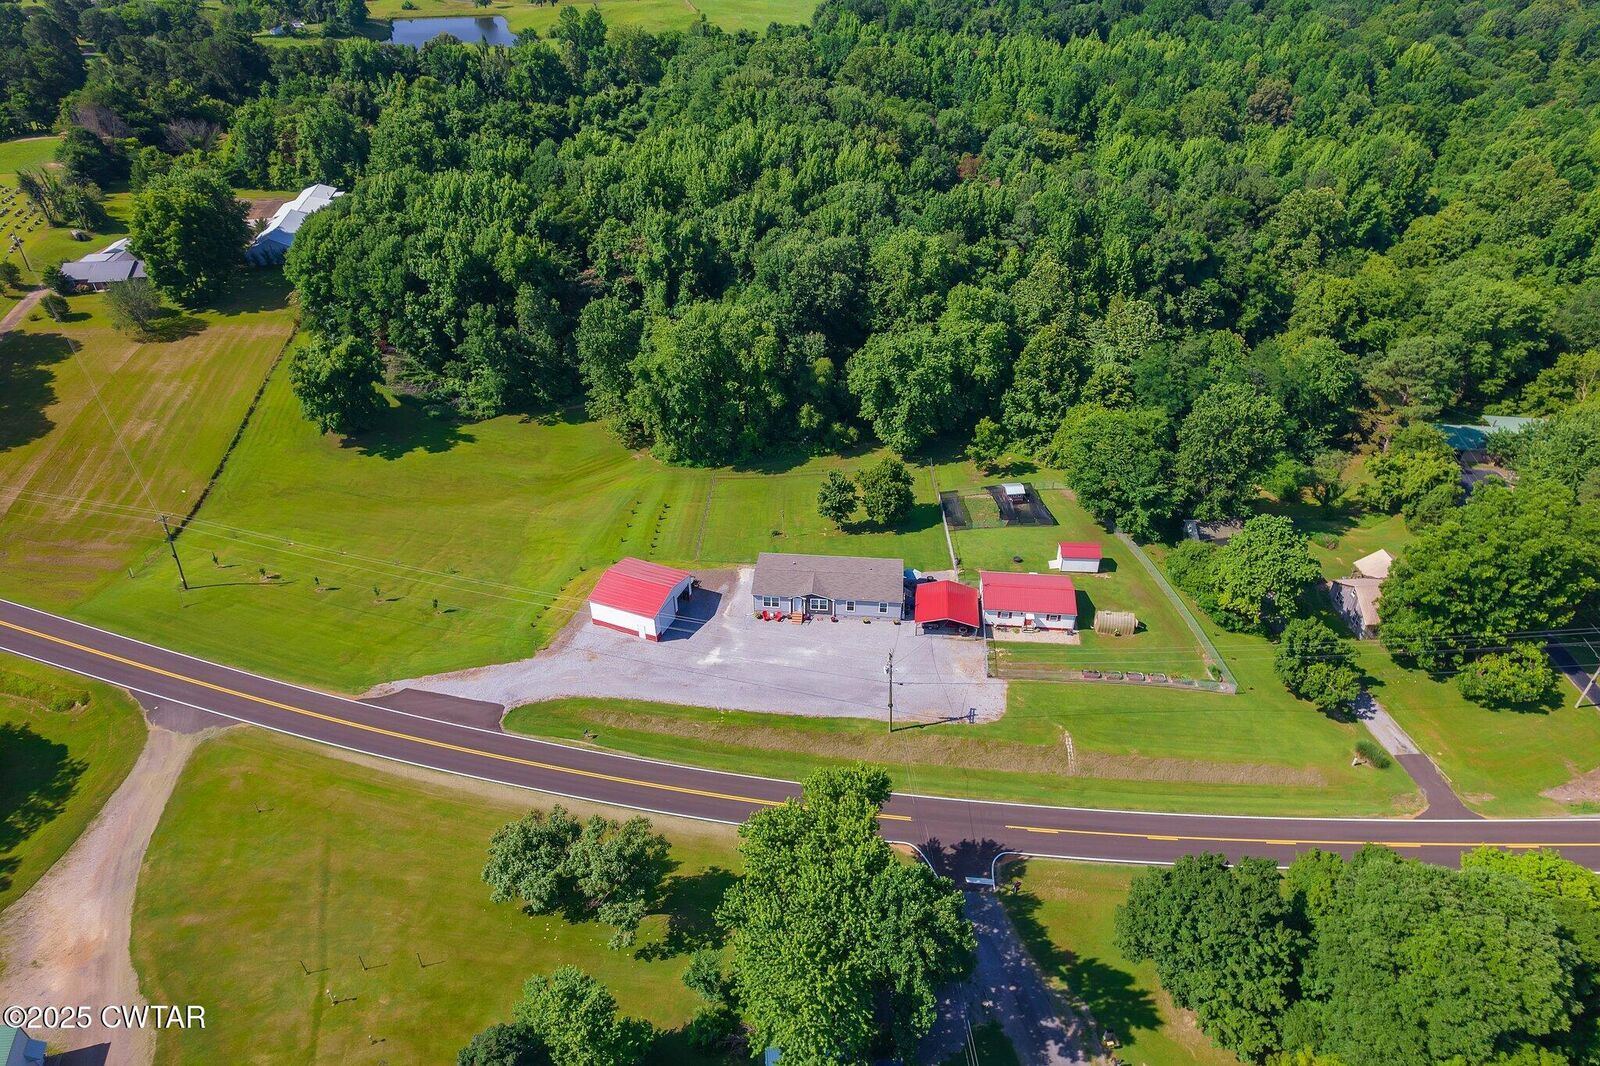
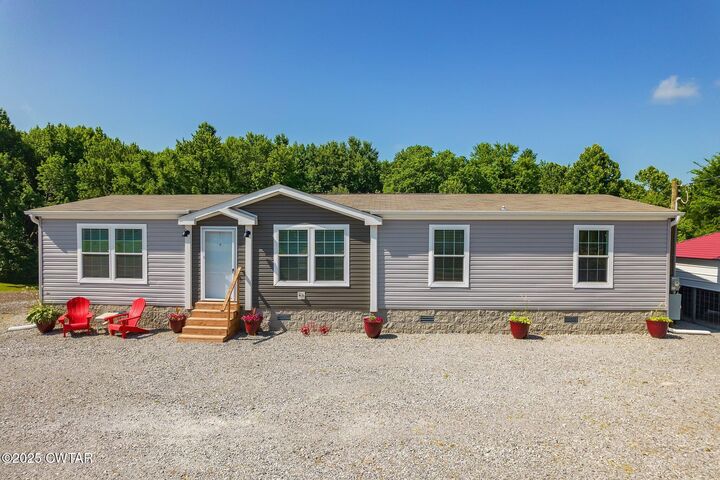
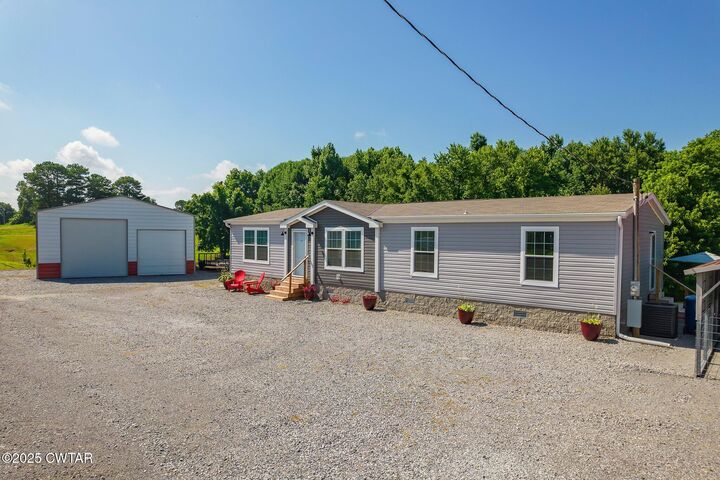
 317 W Hwy 22 Union City, TN 38261
Pending (71 Days)
$280,000 (USD)
MLS #:
2603385
2603385
Taxes
$872
$872
Lot Size
4.45 acres
4.45 acres
Type
Mfghome
Mfghome
Year Built
2023
2023
County
Obion County
Obion County
Listed By
Brenda Briley, Coldwell Banker Southern Realty
Source
CENTRAL WEST TENNESSEE
Last checked Oct 21 2026 at 8:01 AM GMT+0000
CENTRAL WEST TENNESSEE
Last checked Oct 21 2026 at 8:01 AM GMT+0000
Bathroom Details
- Full Bathrooms: 2
Interior Features
- Ceiling Fan(s)
- Double Vanity
- Kitchen Island
- Pantry
- Walk-In Closet(s)
- Laundry: Washer Hookup
- Tub Shower Combo
- Laundry: Laundry Room
- Laundry: Electric Dryer Hookup
- Open Floorplan
- Crown Molding
- Soaking Tub
- Laundry: Sink
Subdivision
- None
Property Features
- Workshop
- Storage
- Garage(s)
- Shed(s)
- Rv/Boat Storage
- Greenhouse
- Poultry Coop
- Foundation: Permanent
Flooring
- Luxury Vinyl
Utility Information
- Sewer: Septic Tank
Garage
- Garage
Stories
- 1
Living Area
- 1,620 sqft
Listing Price History
Date
Event
Price
% Change
$ (+/-)
Aug 11, 2026
Price Changed
$280,000
-3%
-$9,500
Jul 30, 2026
Price Changed
$289,500
-3%
-$10,400
Jul 16, 2026
Listed
$299,900
-
-
Location
Estimated Monthly Mortgage Payment
*Based on Fixed Interest Rate withe a 30 year term, principal and interest only
Listing price
Down payment
%
Interest rate
%Mortgage calculator estimates are provided by Coldwell Banker Real Estate LLC and are intended for information use only. Your payments may be higher or lower and all loans are subject to credit approval.
Disclaimer: Copyright 2026 Central West Tennessee Association of Realtors. All rights reserved. This information is deemed reliable, but not guaranteed. The information being provided is for consumers’ personal, non-commercial use and may not be used for any purpose other than to identify prospective properties consumers may be interested in purchasing. Data last updated 10/21/26 01:01


Description